Wall Assembly (Effective) R-Value Calculator
An R-13 batt does not make an R-13 wall. Studs are wood, and wood insulates about R-1.25 per inch, so heat takes a shortcut through the framing. Counting studs, drywall, sheathing and the air films, a 2×4 wall with R-13 batts works out to about R-11 overall. Enter your wall and see its effective R-value and U-factor, and what exterior foam adds.
Your project
Rigid foam over the sheathing; 0 if none.
1/2 in gypsum ≈ R-0.45
7/16 in OSB ≈ R-0.62
Leave 0 to be conservative.
Your results
- Effective whole-wall R-value
- R-11.1
- vs R-13 of insulation on the label
- U-factor
- 0.09
- Btu/(hr·sq ft·°F); U = 1 ÷ R
- Through the insulated cavity
- R-14.92
- Through a stud
- R-6.3
- stud R-4.38 at R-1.25 per inch
- Framing fraction used
- 25%
Estimates use typical US material and labor pricing. Confirm quantities against the coverage chart on the bag before you buy.
Gear for this job
Fiberglass Batt Insulation R19

Owens Corning R-19 Unfaced Fiberglass Insulation 77.5 Sq.ft (15 in x 93 in) 1 Batt
$69.99
Check price on Amazon

R21 Unfaced Fiberglass Insulation (5.5" x 15" x 93" batts) - 77.5sf 8pcs
$79.99
Check price on Amazon

Owens Corning R-13 Pink Kraft Faced Fiberglass Insulation Roll 15 in. x 32 ft. (3)
$174.79
Check price on Amazon
Mineral Wool Insulation Batts

Rockwool 8# Density Foil-Faced Stone Wool Insulation Mineral Wool Panels, Batts - 2" Thick, 2'x4' (7) per Pack, Pro-Grade Acoustic Soundproofing, Thermal Barrier & Fire Block
$259.70
Check price on Amazon
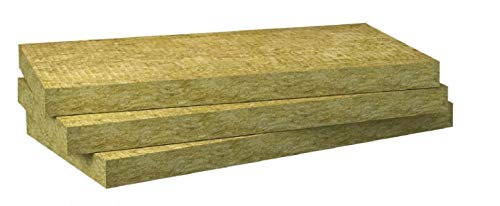
ProRox SL 960 Rockwool, Roxul, Mineral Wool Insulation Board High Temperature 8# Density 4"
$227.90
Check price on Amazon

1 1/2 in x 48 in x 24 in Mineral Wool High Temperature Insulation, 8#, Mfr: 40325-A
$46.00
Check price on Amazon
Rigid Foam Board Insulation

Pangda 6 Pack Foam Board Insulation Waterproof Shower Wall Panels 48" x 32" x 1/2" Rigid Xps Foam Insulation Board with Fiberglass Mesh for Tile Backer Bathroom Wall & Floor
$209.99
Check price on Amazon

Ardex TLT 119 Waterproof Cementitious XPS Foam Board 32"x48"x1/2", 5pc
$166.46
Check price on Amazon
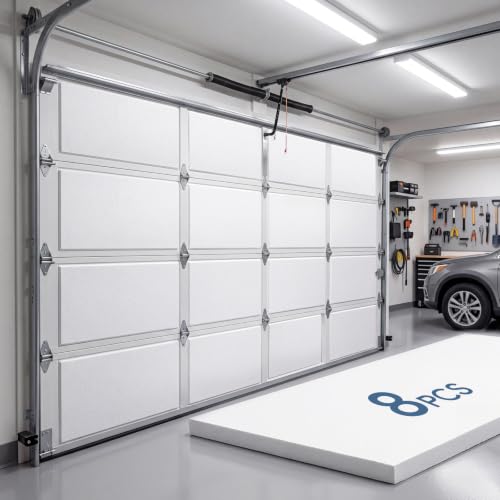
8 Pack 1-1/4"x20"x54" EPS Foam Garage Door Insulation Panels
$119.99
Check price on Amazon
As an Amazon Associate I earn from qualifying purchases. Product links on this page may earn us a commission at no extra cost to you.
Prices as of Oct 1, 2026, 4:38 AM UTC. Product prices and availability are accurate as of the date/time indicated and are subject to change. Any price and availability information displayed on Amazon.com at the time of purchase will apply to the purchase of this product.
How this calculator works
- Each path = inside air film 0.68 + drywall + cavity (or stud) + sheathing + foam + siding + outside air film 0.17
- Stud R = depth × 1.25 per inch
- U = framing fraction ÷ R(stud path) + (1 − framing fraction) ÷ R(cavity path)
- Effective R = 1 ÷ U
Effective R-value of common walls (1/2 in drywall, 7/16 in OSB, no siding)
| Wall | Insulation on the label | Effective R | U-factor |
|---|---|---|---|
| 2×4 16 in o.c., R-13 batts | R-13 | R-11.1 | 0.09 |
| 2×4 16 in o.c., R-15 batts | R-15 | R-11.9 | 0.084 |
| 2×4 16 in o.c., R-13 + R-5 foam | R-18 | R-16.7 | 0.06 |
| 2×6 16 in o.c., R-21 batts | R-21 | R-16.4 | 0.061 |
| 2×6 24 in o.c., R-21 batts | R-21 | R-16.9 | 0.059 |
| 2×6 24 in o.c., R-21 + R-10 foam | R-31 | R-28.2 | 0.035 |
Computed with this calculator by the parallel-path method. Headers, sills, corners and plates add more framing than the standard fraction, so real walls can be a little lower.
Why exterior foam helps more than a thicker batt
Continuous foam outside the sheathing covers the studs as well as the cavities, so every square foot of wall gets its full R-value. Raising the batt from R-13 to R-15 only improves the 75% of the wall that is cavity. The table shows the difference: R-5 of foam on a 2×4 wall adds more to the effective R-value than the batt upgrade.
Foam on the outside also keeps the sheathing warmer in winter, which lowers the risk of condensation inside the wall. The building code's vapor retarder rules take exterior foam thickness into account, so check them for your climate zone before choosing a thickness.
Keep going
- Material by material: R-value per inch calculator
- Adding foam outside: rigid foam board calculator
- Foam sheathing R-value: polyiso R-value calculator
- Check the inside surface for condensation: dew point calculator
Frequently asked questions
What is the effective R-value of a 2×4 wall with R-13 insulation?
About R-11 with 1/2 in drywall, 7/16 in OSB and air films, using the parallel-path method with 25% framing at 16 in on center. The studs, at about R-4.4 for 3.5 in of wood, pull the whole-wall figure below the batt's rating.
How do you calculate a wall assembly R-value?
Add up the R-values of each layer along two paths, one through the insulation and one through a stud, including the inside (R-0.68) and outside (R-0.17) air films. Then weight them by area: U = framing fraction ÷ R(stud path) + cavity fraction ÷ R(cavity path), and effective R = 1 ÷ U.
What framing fraction should I use?
ASHRAE Standard 90.1 uses 25% for wood studs at 16 in on center and 22% at 24 in. Walls with many windows, corners and headers have more framing than that.
Is effective R-value the same as the R-value code requires?
No. Prescriptive code tables list the R-value of the insulation you install, such as R-20 or R-13 + R-5; the code's alternative U-factor tables compare whole assemblies, which is what this calculator's U-factor gives you.
Related calculators
Free app
Run this calculator on your phone
Offline-ready, saves your results, no signup.
Effective whole-wall R-value
R-11.1